

Architecture Design
Concept, approvals and detailed drawings — architecture that fits your plot, your budget and the way your family actually lives.
Explore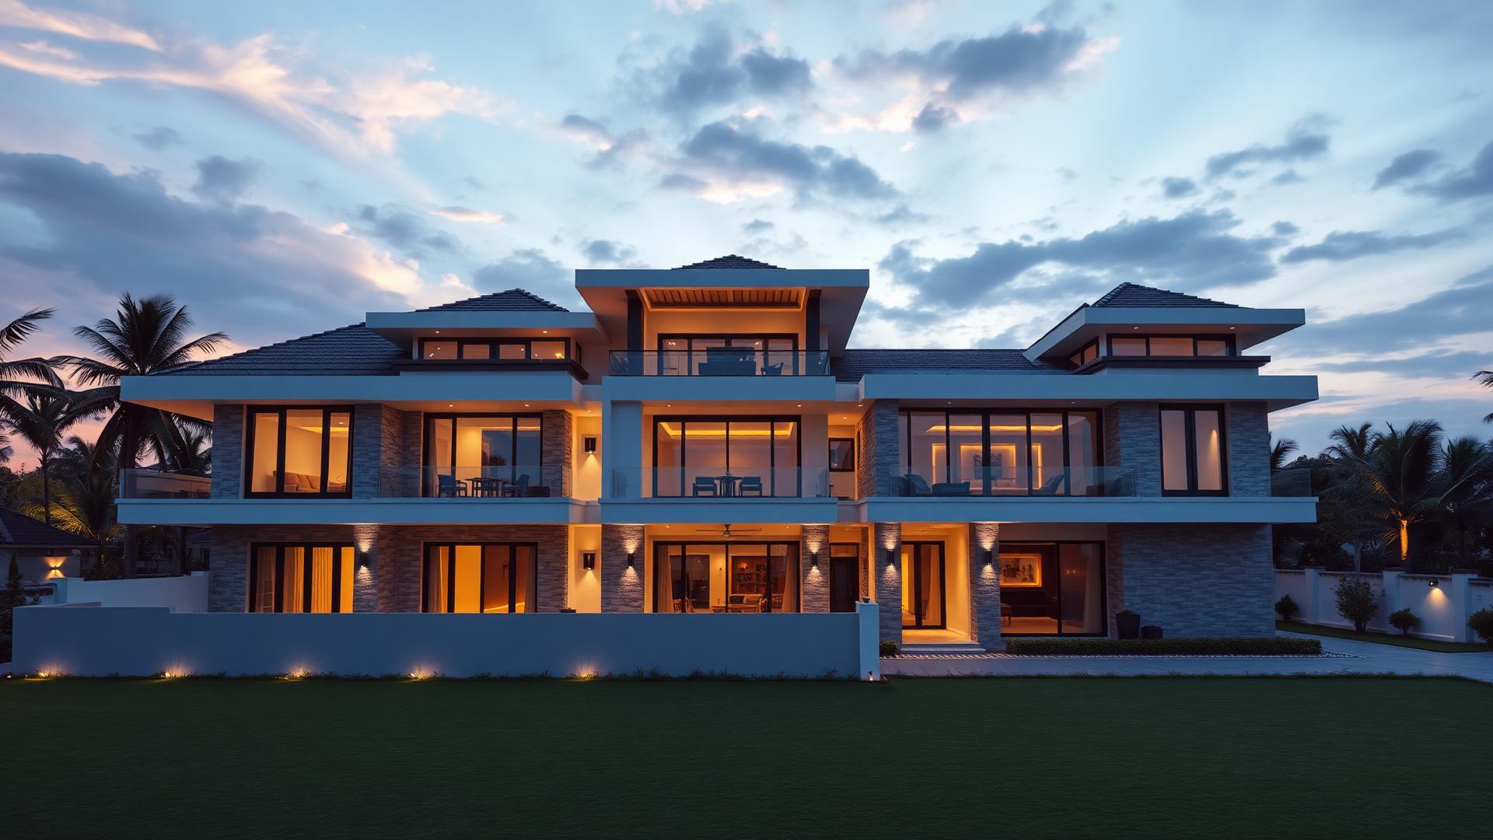
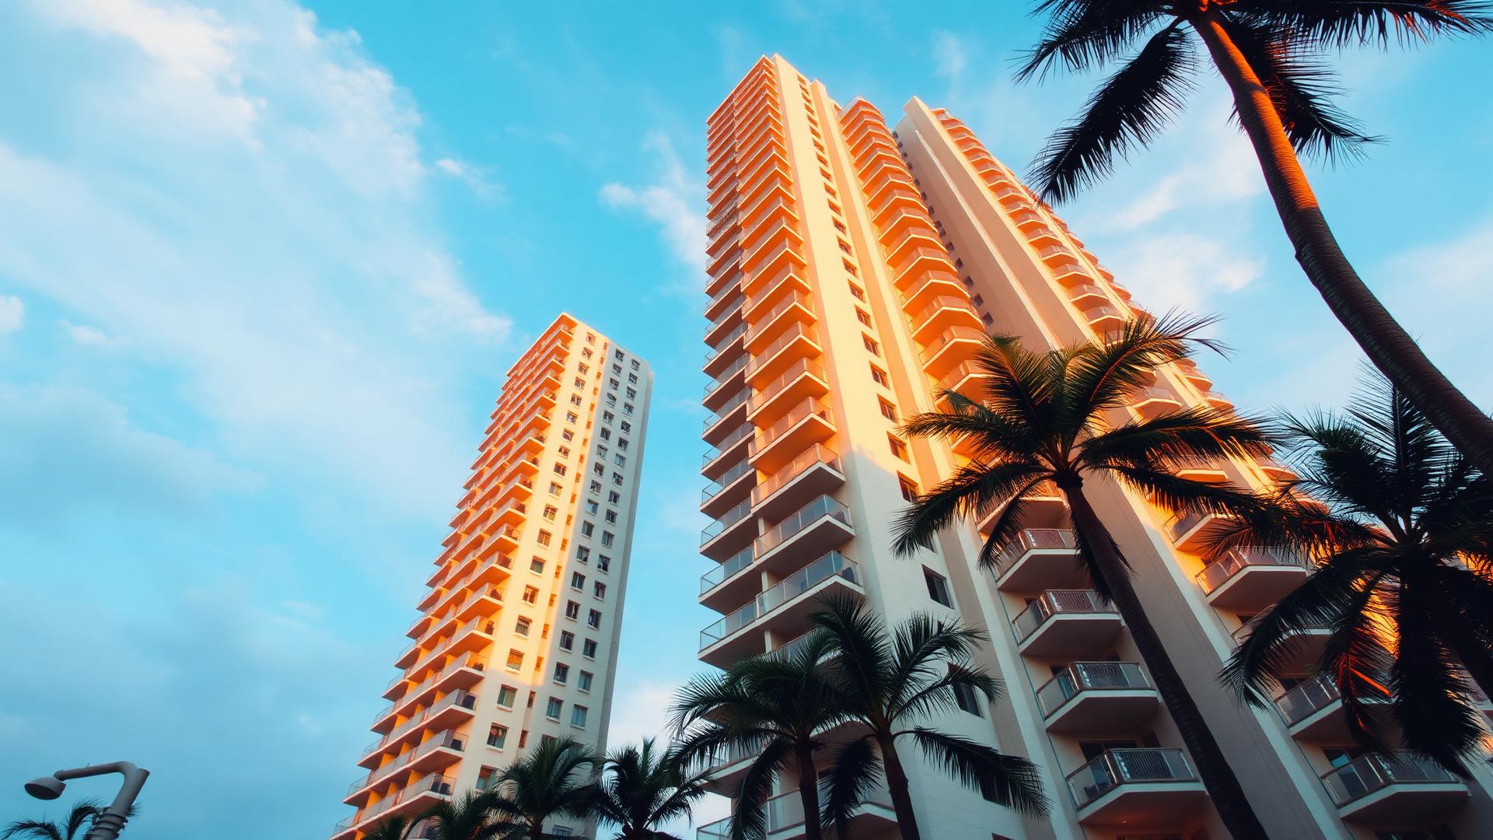
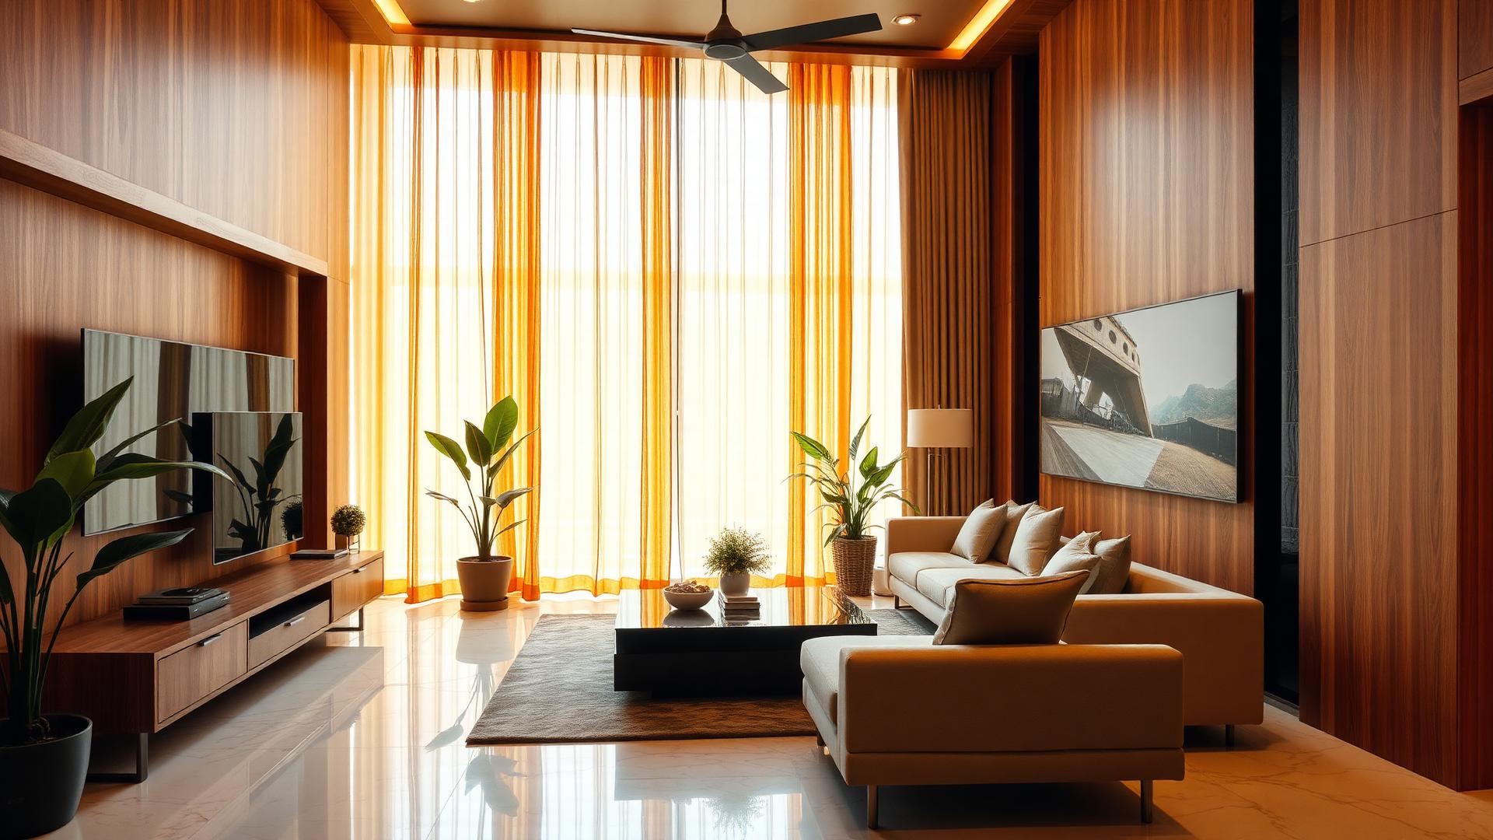
TROVE PROPERTY designs and builds villas, apartments and commercial spaces across Chennai — architecture, turnkey construction and interiors handled by one accountable team, at a transparent per-square-foot price.
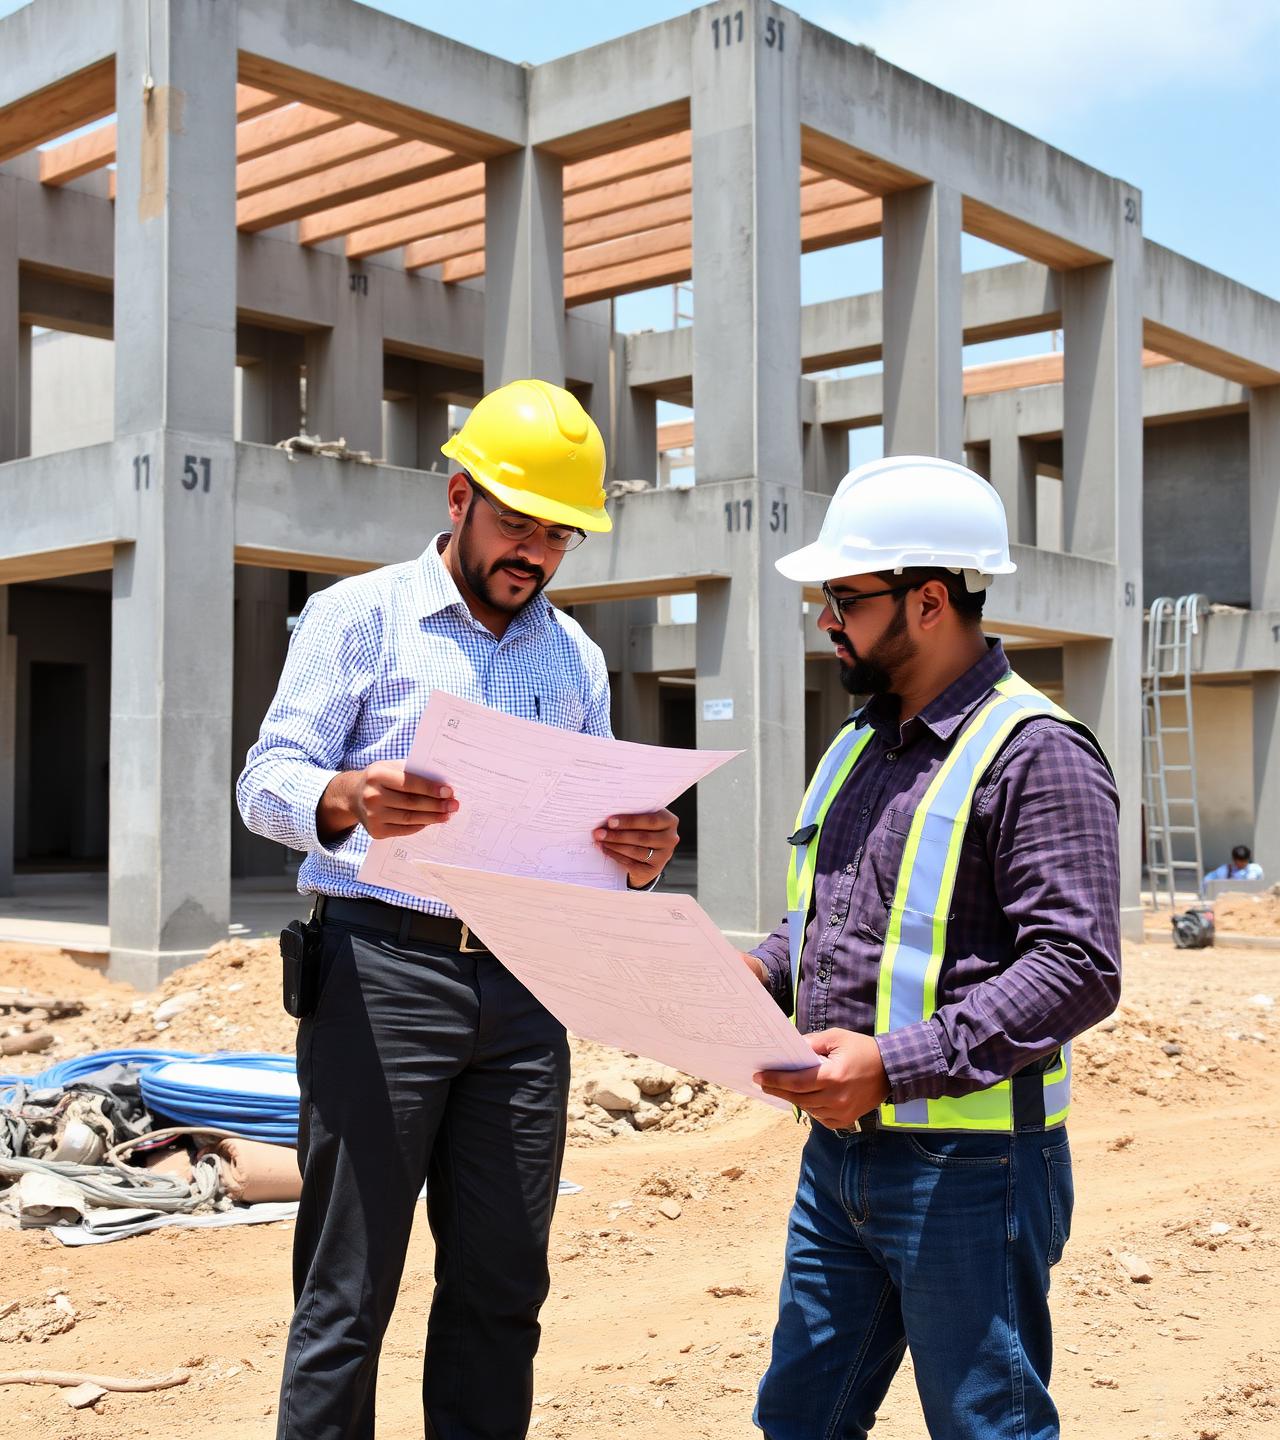
Most construction disputes start with an estimate nobody understood. We work the other way round — named brands, line-item costing, and billing tied to stages you can see on site.
From architecture and approvals through structure, interiors and handover, one team stays accountable for your project. That means fewer handoffs, fewer excuses, and a house that matches the drawings you approved.
Concept, approvals and detailed drawings — architecture that fits your plot, your budget and the way your family actually lives.
ExploreOne contract, one accountable team. Foundation to key handover with transparent, stage-linked billing.
ExploreModular kitchens, wardrobes, false ceilings, lighting and styling — detailed and installed by our own team.
ExploreOffices, campuses and retail delivered to programme, with services coordination and compliance handled in-house.
ExploreReady-to-move apartments and villas from our own portfolio, with clear titles and end-to-end paperwork support.
ExploreExtensions, elevation makeovers and full internal renovations executed with minimal disruption to your routine.
ExploreVillas, apartments, interiors and commercial builds — each one handed over with the specification we quoted.
Three packages, each priced per square foot of built-up area. Same structural standards throughout — the difference is in the finish level.
A solid, honest build specification for a first home — quality structure, dependable brands, and no compromises where it matters.
Our most-chosen package. Better finishes, larger allowances and the design detailing that lifts the whole house.
Full-specification luxury delivery — designer finishes, automation-ready services and interiors detailed alongside the build.
Rates are indicative for standard plots in Chennai and exclude statutory fees, compound walls and soil-specific foundation work.
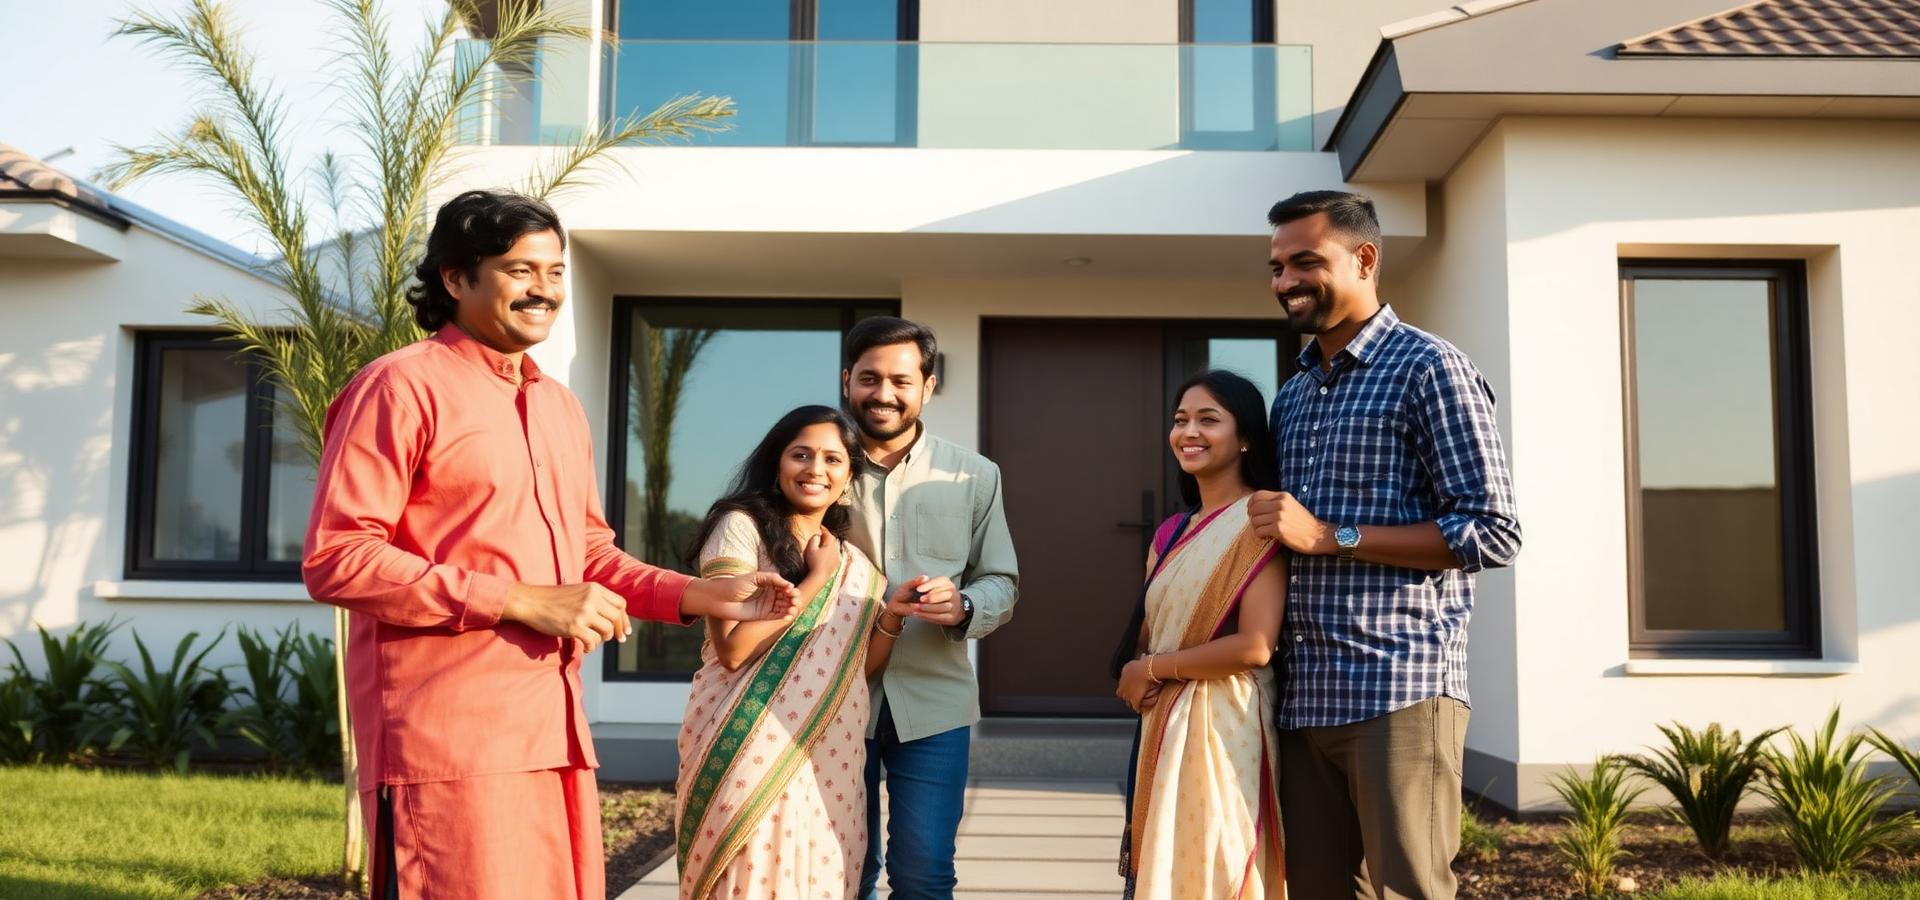
Tell us about your plot, your budget and the home you have in mind. We will come back with a plan and a transparent per-square-foot estimate.
We listen to your brief, walk the site and set a realistic budget and timeline before a single drawing is made.
Concept plans, 3D elevations and working drawings, followed by CMDA / DTCP approval coordination.
A line-item estimate tied to a package, with material brands named so there are no surprises later.
Stage-wise execution with weekly photo reports, quality checks and billing linked to real progress.
Modular joinery, lighting, painting and styling delivered by the same team that built the shell.
Snag-free handover with documentation, warranties and continued service support.
Practical writing on design, cost and construction in Chennai — the things we wish every client knew before signing a contract.
Read the blogShare your plot details and budget range. We will come back with an honest view of what is achievable, and what it will cost.
No obligation. We reply within one working day.